

20. Haus Burk
20. Haus Burk
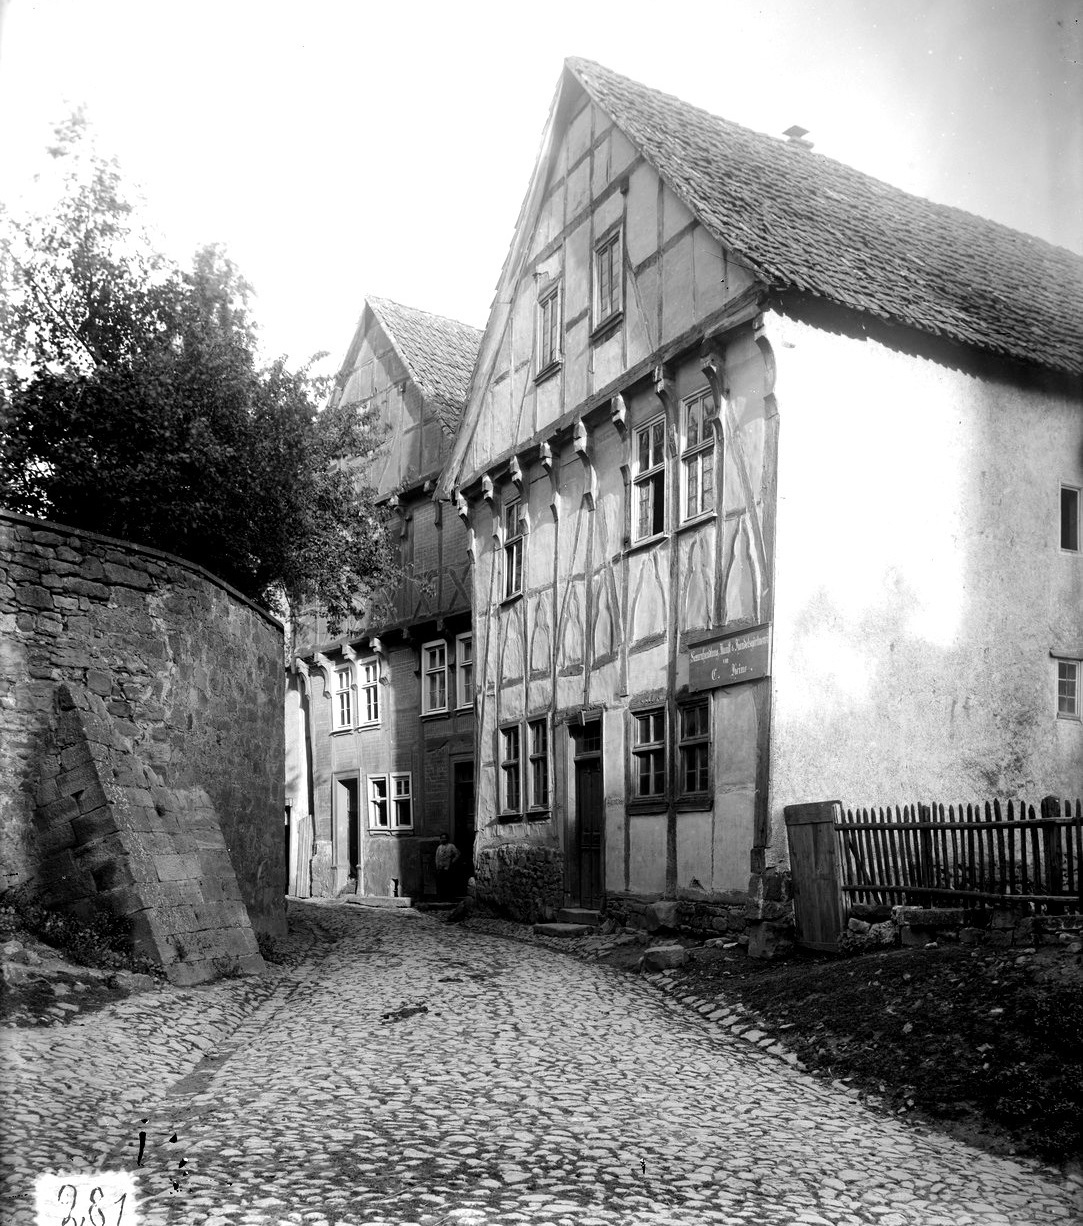
Haus Burk 1890
Bitte wählen Sie Ihre Sprache / Please choose your language







In der zweiten Hälfte des 16. Jahrhunderts erbaut, Ständerbau im Erdgeschoß und im darüber liegenden Zwischengeschoß. Diese Zwischengeschosse wurden häufig in die ursprünglichen hohen Hallengeschosse eingefügt. Wohn- und Wirtschaftsbau mit Hinterhaus und Scheunen oder Ställen. Die Raumaufteilung des Vorderhauses war so angelegt, dass es mit Vieh und kleinen Wagen passiert werden konnte.

Built in the second half of the 16th century, post-and-beam construction on the ground floor and the mezzanine floor above. These mezzanine floors were often added to the original high hall floors. A residential and commercial building with rear building and barns or stables. The layout of the front building was designed with a gateway so large that cattle and small wagons could pass through into the backyard.

Gebouwd in de tweede helft van de 16e eeuw, balkenconstructie op de begane grond en de tussenverdieping erboven. Deze tussenverdiepingen werden vaak ingevoegd in de oorspronkelijke hoge halverdiepingen. Woonhuis en boerderijgebouw met achtergebouw en schuren of stallen. De indeling van het voorgebouw was zo ontworpen dat vee en kleine karren er doorheen konden.

Construite dans la deuxième moitié du 16e siècle. Le rez-de-chaussée et les entresols furent construits sur des colonnes. Ces entresols furent souvent rajoutés dans les hauts halls des bâtiments. Bâtiment d’habitation et d’exploitation avec une maison du fond et des granges ou des étables. L’agencement du bâtiment rendait possible qu’on pouvait le traverser avec des bestiaux et de petits chariots.

Costruito nella seconda metà del XVI secolo, con una struttura a travi e pali al piano terra e un piano rialzato al di sopra. Questi piani intermedi erano spesso inseriti nei piani originali della sala alta. Edificio residenziale e agricolo con edificio posteriore e fienili o stalle. La disposizione dell'edificio anteriore era concepita in modo da consentire il passaggio del bestiame e di piccoli carri.

Construido en la segunda mitad del siglo XVI, construcción de postes y vigas en la planta baja y entresuelo en la superior. Estas plantas intermedias a menudo se insertaban en las plantas altas originales del vestíbulo. Edificio residencial y agrícola con edificio trasero y graneros o establos. La disposición del edificio delantero estaba pensada para que el ganado y los pequeños carros pudieran pasar a través de él.